In most houses, yes — and the static weight of the rack is almost never the thing that stops you. US residential floors are designed to a live load of 40 lb per square foot for habitable rooms other than bedrooms, and 30 lb per square footfor sleeping rooms, under IRC Table R301.5 — and local jurisdictions do amend those figures, so check what your area adopted. A home gym spread over a room is usually well inside that, because the footprint is large relative to the weight. What actually causes trouble upstairs is impact, noise and anchoring, in that order. Live prices on the racks below are as of October 21, 2026.
Do the arithmetic before you worry
Live load is a distributedfigure, so the question is not “how much does my gym weigh” but “how much does it weigh per square foot of floor it sits on”. Work it out like this:
- Add up the gym.Rack, bar, every plate, the bench, and you. A cage is commonly in the low hundreds of pounds before plates — how much does a power rack weigh has the range for the formats we track.
- Measure the area it occupies.Not the rack’s footprint — the area of floor the whole setup and your movement covers. A cage plus the space you lift in is realistically 40–60 square feet.
- Divide.A 1,200 lb gym over 50 square feet is 24 lb per square foot — inside a 40 psf design figure with margin, and inside a 30 psf bedroom figure too.
- Then check the concentrations. A stack of plates in one corner is the part that fails this test, not the rack. Spread plate storage out, or keep it against a wall.
For context, a full bathtub with a person in it concentrates more weight into less floor area than most home gyms do, and houses are built expecting bathtubs. That comparison is the honest reassurance for a normal home setup — and the arithmetic above is also how you find the case where it genuinely does not work, which is a small room with a very large plate collection.
The three things that actually bite
What to build under it
The single highest-value thing in an upstairs gym is what sits between the weight and the floor. In rough order of effort:
- Horse-stall mats (three-quarters of an inch of dense rubber) under the rack and the lifting area. This is the baseline and it does most of the work for both impact and noise.
- A plywood sheet under the rack feet, beneath the rubber. Spreads four point loads into one broad one, and stops the feet printing into the subfloor.
- A layered platformfor the pull area — plywood, then rubber, then plywood. This is what actually makes deadlifting upstairs tolerable, because each layer turns a sharp impact into a slower one.
- Bumper plates rather than iron, if you must set the bar down firmly. They deform instead of transmitting everything. Bumper plate bounce explained covers the trade, and can you use bumper plates on concrete is the downstairs version of the same question.
Anchoring, when you cannot drill the floor
On a slab you bolt the rack down and the tipping problem disappears. Upstairs you need a different answer, because lag bolts into a wooden subfloor pull out under exactly the lateral load you are trying to resist, and drilling into joists reduces the thing holding your floor up. Three options that work, in order of preference:
- Mount to the wall. A wall-mounted folding rack carries its load into the studs rather than the floor, which turns your biggest constraint into your anchoring solution. It is the one format whose weaknesses become strengths upstairs.
- Bolt the rack to a platform you stand on. Your own bodyweight and the plates on the platform hold the rack down. This is the standard commercial answer and it is entirely achievable with plywood.
- Ballast it. Load the rear plate storage horns. Mass resists tipping, and every rack you can buy has somewhere to put plates.
How to anchor a power rack covers all three in detail, and the rack safety checklist is worth running before your first heavy session in a new room.
Three formats that suit an upstairs room
Format matters more upstairs than steel gauge does. These three are the honest answers for a wooden floor. Prices live as of October 21, 2026.
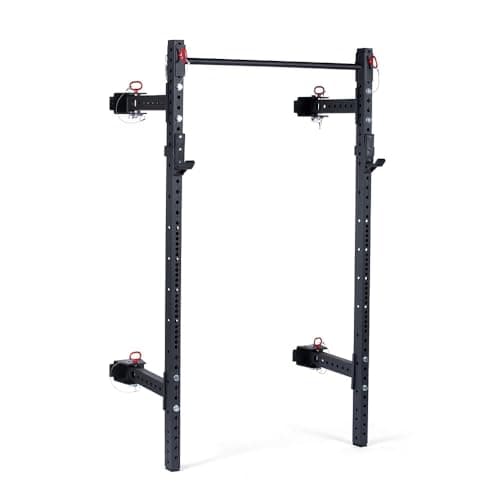
Titan T-3 Wall-Mounted Folding Rack
A 2x3 11-gauge wall-mounted rack that folds flat against the wall — the answer when floor space is the constraint and you still want serious steel.
#ad · Price as of October 21, 2026 · Affiliate disclosure
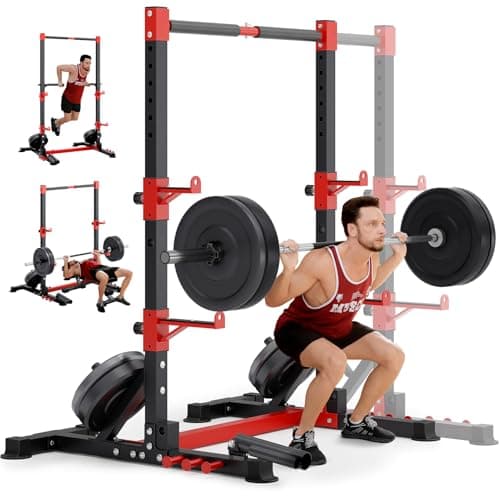
YOLEO Squat Rack with Pull-Up Bar
An adjustable-width squat stand with extended safety arms and a pull-up bar — the best-value way to squat and press heavy without a full cage's footprint.
#ad · Price as of October 21, 2026 · Affiliate disclosure
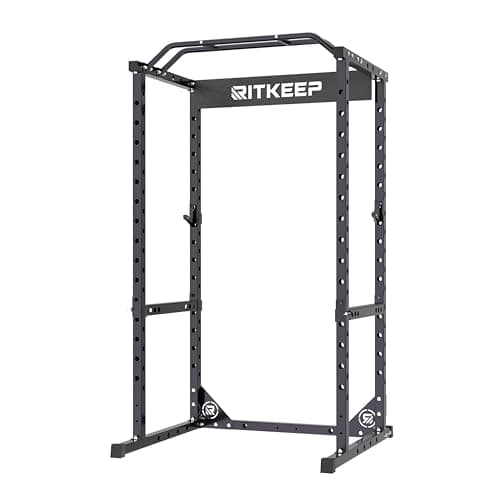
RitKeep RMAX2250 Power Rack
A 1,200 lb-rated four-post cage on a 44x45-inch footprint that ships with J-hooks, safety spotter arms and a multi-grip pull-up bar — a full cage sized for a small room.
#ad · Price as of October 21, 2026 · Affiliate disclosure
The Titan T-3 wall-mounted folding rackis the format answer: 11-gauge 2×3″ steel that mounts into studs and folds to about five inches from the wall, so the load path goes into the wall rather than the joists and the room gets its floor back between sessions. The YOLEO squat standis the lightest serious option — an adjustable-width stand with safety arms that needs no anchoring because there is far less rack to tip. The RitKeep RMAX2250 is the pick if you want a full cage upstairs, and it earns the slot for an unglamorous reason: it is the only rack we track that publishes a complete footprint and height, so you can check it against an upstairs room before anything is carried up a staircase. Full rankings in best home gym rack and best power rack for small spaces.
The short version
Work out your weight per square foot and compare it with the 40 psf (or 30 psf in a bedroom) design figure in IRC Table R301.5 — most home gyms pass with room to spare. Then spend your attention where the real problems are: put rubber and plywood under everything, stop dropping the bar, place the rack against a load-bearing wall with its long axis across the joists, and anchor to the wall or to a platform rather than to the floor. If your plate collection is large and your room is small, that is the case where the arithmetic says no — and if the structure worries you after doing it, a structural engineer looking at your actual joists is an hour well spent.